12Service
Fire protection.
Built into your building.
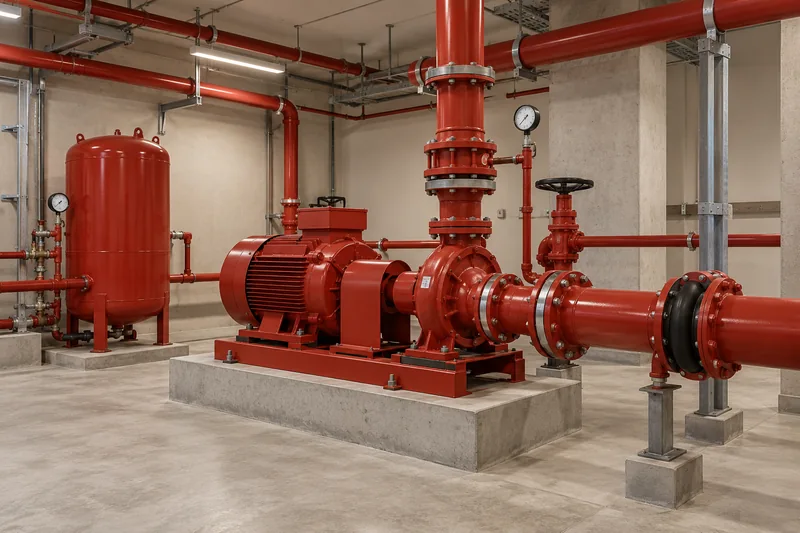
Sprinklers, water supplies and the equipment behind them. We plan firefighting systems around the risks in your building, then coordinate the interfaces with your fire alarm and monitoring systems.
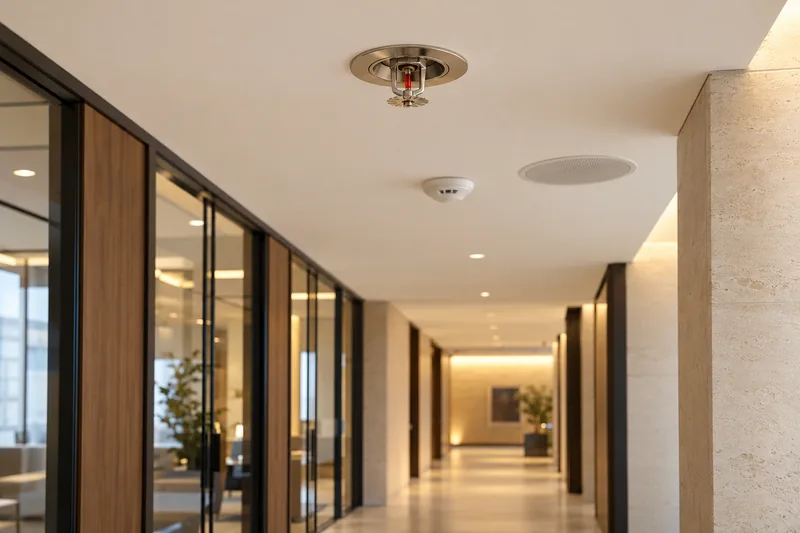
Firefighting systems
An alarm warns.
Suppression responds.
A fire alarm detects a problem and alerts people. Firefighting systems help control or extinguish a fire. Your building needs the right combination, planned together.
Protect the space
Sprinklers and suitable suppression, selected for the area and its risks.
Plan the water supply
Pumps, tanks and pipework coordinated with the building's fire protection design.
Keep the team informed
Water-flow, valve and pump status signals, where supported by the specified equipment.
01/Firefighting Systems
What we plan with you
| Ref | System & scope |
|---|---|
| FF.01 | Automatic sprinkler systems Layout and system selection based on occupancy, building risks and the approved design. |
| FF.02 | Hose reels, hydrants & standpipes Accessible equipment and pipework planned for the site's fire protection requirements. |
| FF.03 | Fire pumps & water supplies Pump sets, tanks and connections sized through project-specific engineering. |
| FF.04 | Portable fire extinguishers Equipment selection and placement appropriate to the identified fire hazards. |
| FF.05 | Specialist suppression Assess kitchens, server rooms and other sensitive spaces for suitable dedicated systems. |
| FF.06 | Testing, records & maintenance planning Coordinate commissioning checks, handover information and an inspection and maintenance plan. |
02/Integration
One coordinated response.
The suppression system, fire alarm and building controls each have a defined role. Their interfaces follow the approved fire strategy and the equipment specifications.
- 01
Flow & system status
Monitor specified water-flow, valve and pump signals through the appropriate fire alarm or monitoring interfaces.
- 02
Doors & building systems
Coordinate the required door, ventilation and other building actions. Fire doors and access doors may need different responses.
- 03
Handover & ongoing care
Agree responsibilities for testing, maintenance and responding to faults. Keep records available for the building team.
Final system selection, engineering, installation responsibilities and authority approvals are confirmed for each project with the appointed consultant and relevant local authority.
Fire detection & voice evacuationIntegration in action
Watch the systems work together.
Choose a moment. See your space respond.
The sensor reports an open door; the configured timeout distinguishes normal passage from an alert.
Scenario
A door event becomes a coordinated response.
A restricted door remains open beyond its configured limit.
- 01
The door contact remains open.
- 02
Access control checks the held-open timer and configured exception rules.
- 03
The workstation receives the alert, linked video is requested and the event is logged.
- 04
The operator verifies the situation and follows the site’s response procedure.
Ready. Select a device to explore its role.
Illustrative sequence, not real equipment or response timing. Actual behaviour depends on compatible devices, configured rules and approved design. Fire-alarm outputs follow the approved cause-and-effect plan; this demo does not imply automatic sprinkler activation or unlocking every door.
Firefighting Systems
Start with your building.
Send us the plans, building use and any existing fire system information. We will help define the scope and coordinate the next steps with your consultant.